Chez Don
Colombus, Ohio
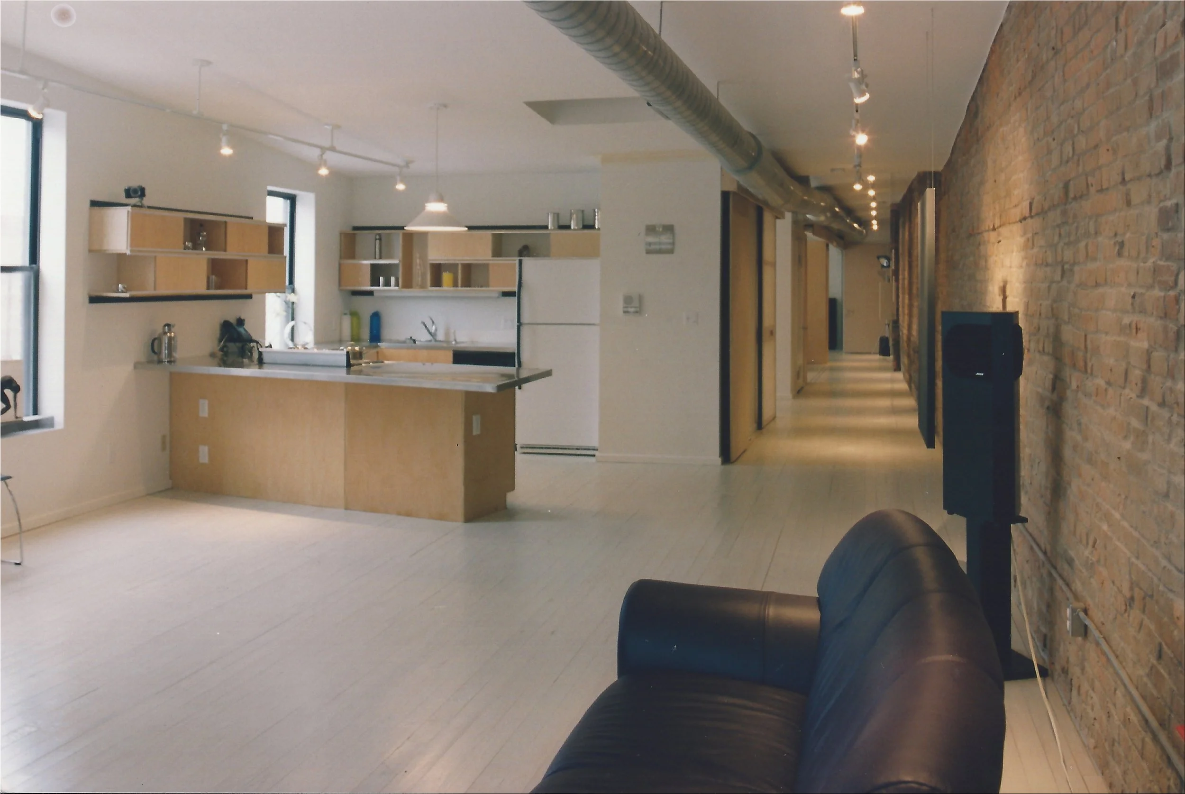
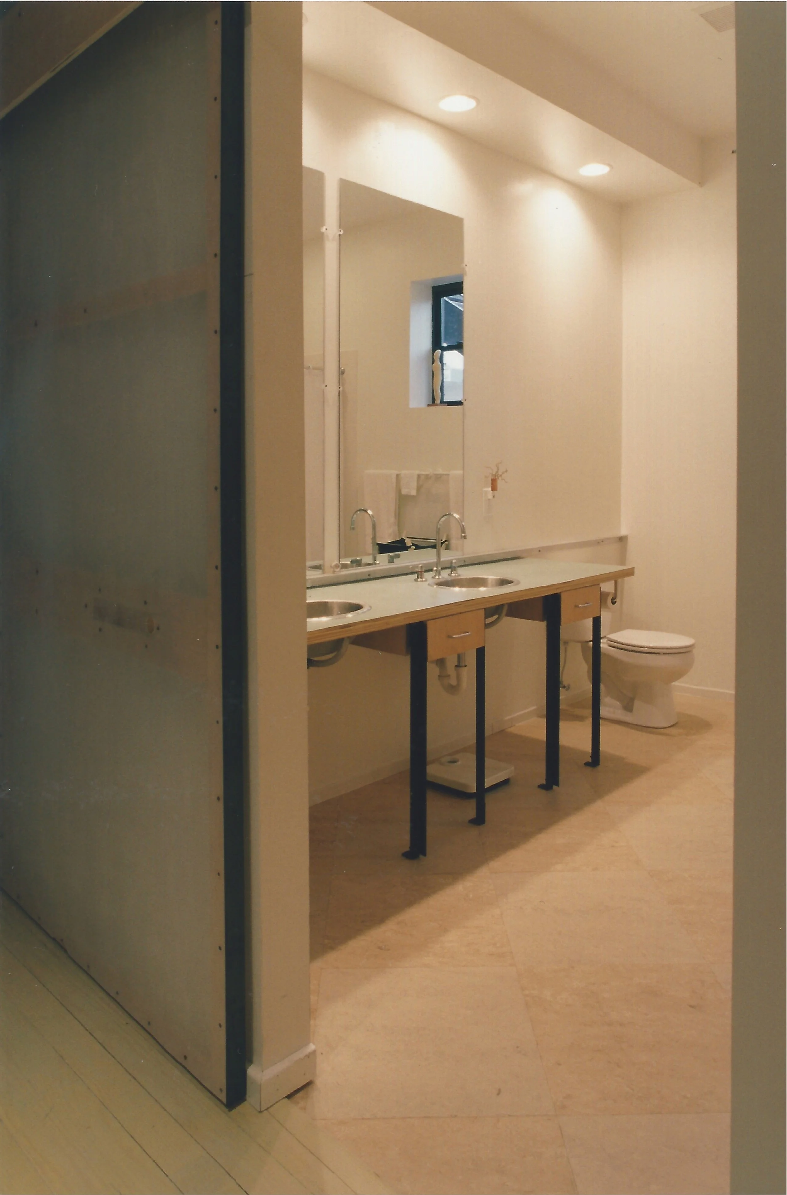
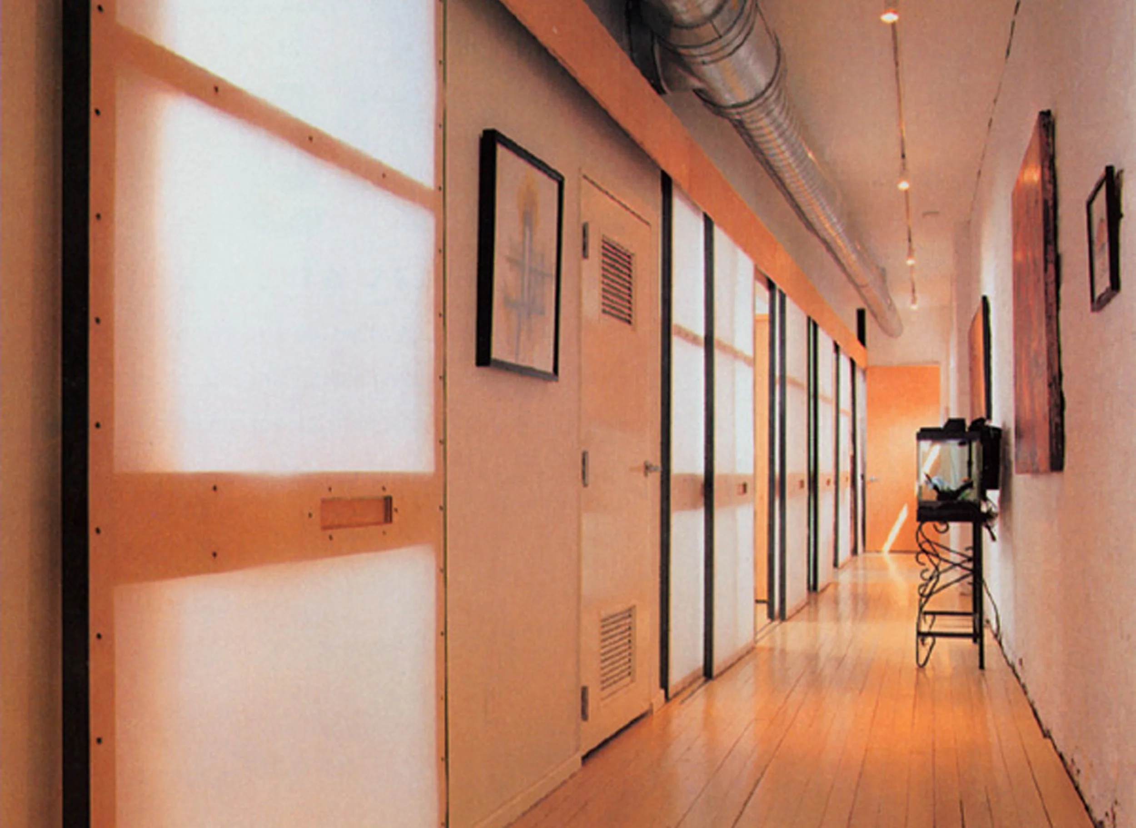
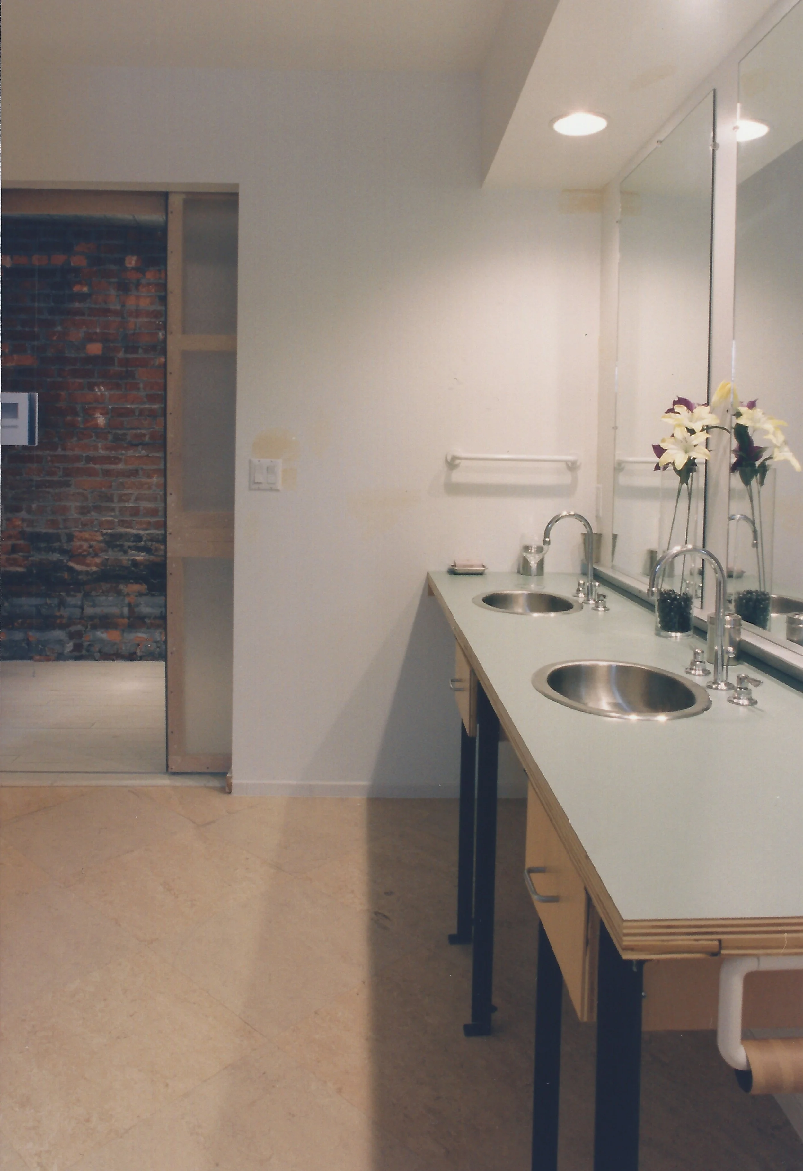
The project introduces flexibility through a series of adaptable interior elements. Sliding partitions allow the rooms to expand and contract according to changing needs of the client, while mobile wardrobes on integrated wheels can be repositioned to redefine spatial boundaries. This approach gives the client control over the configuration of the interior, allowing different spaces to evolve based on privacy and functional requirements.
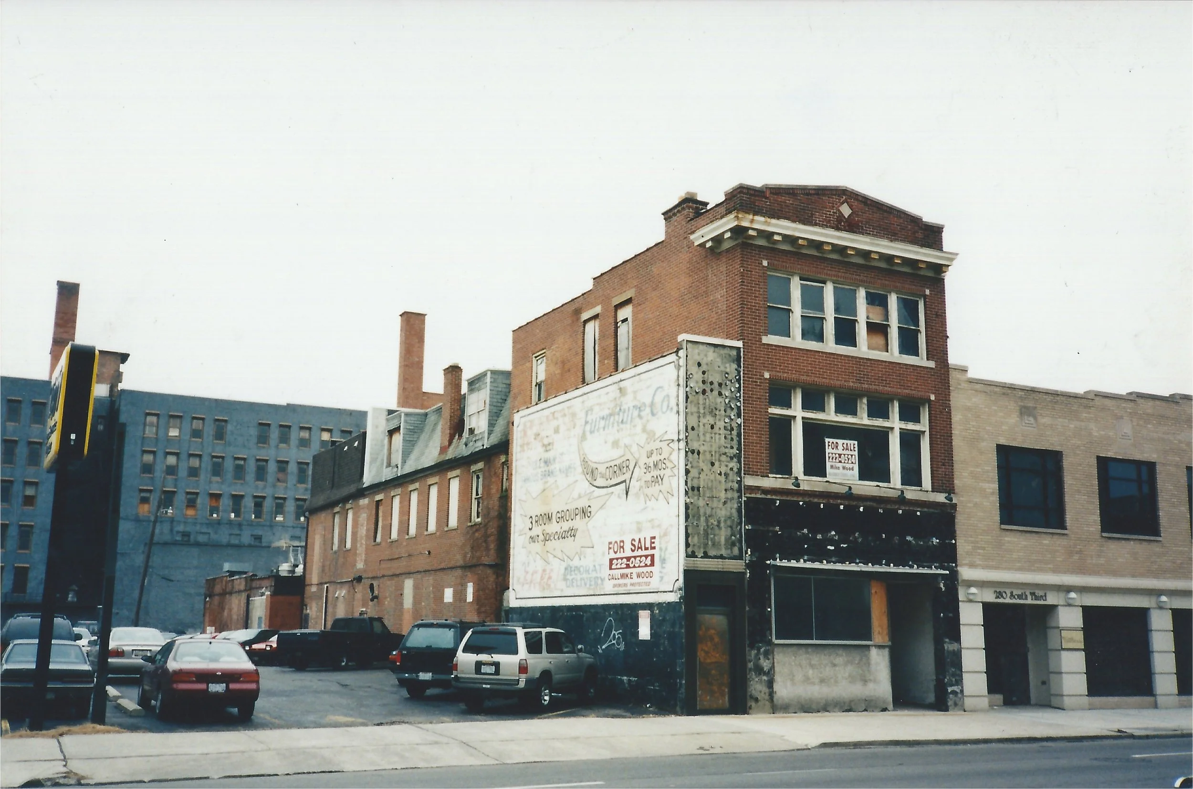
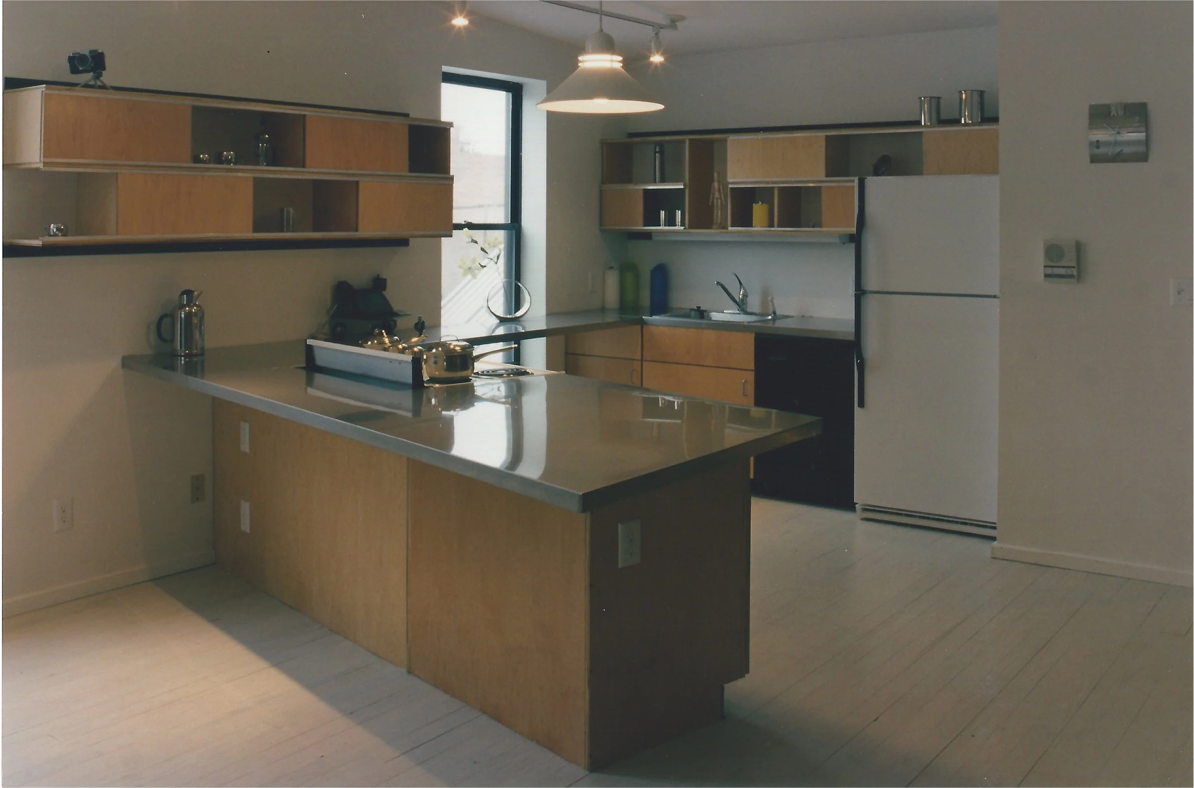
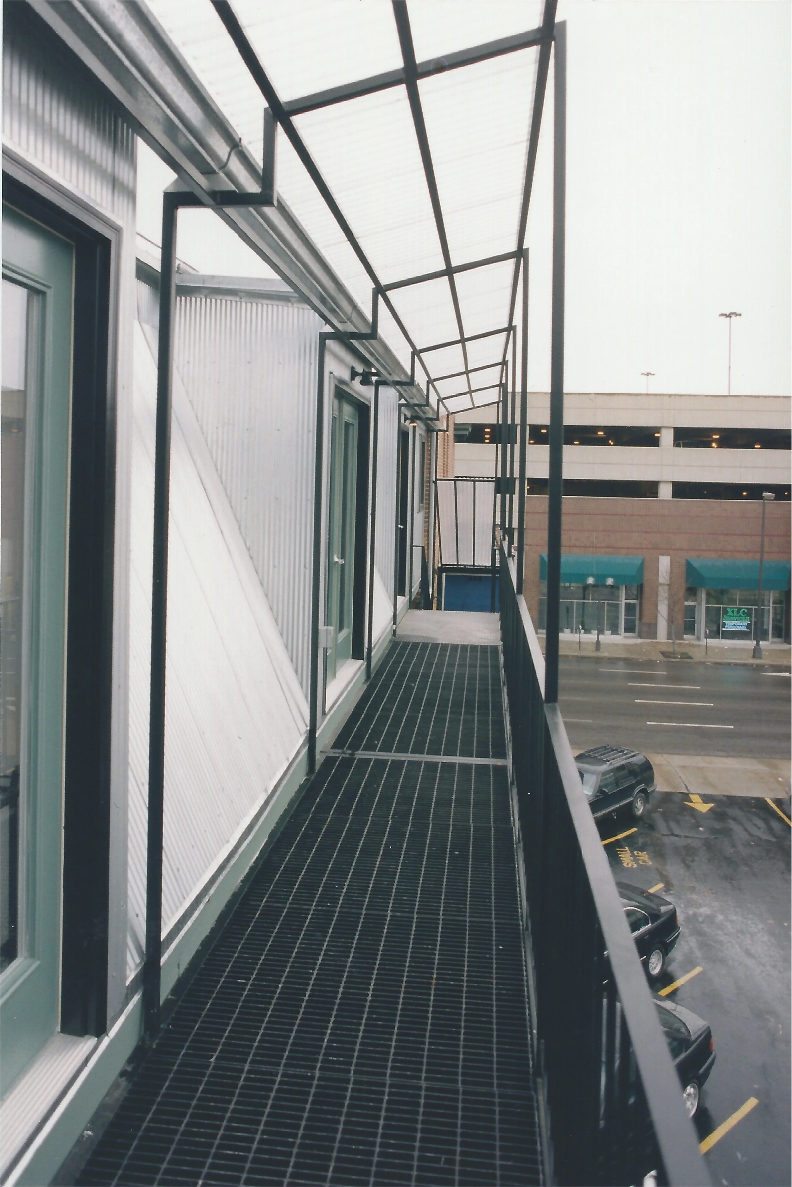
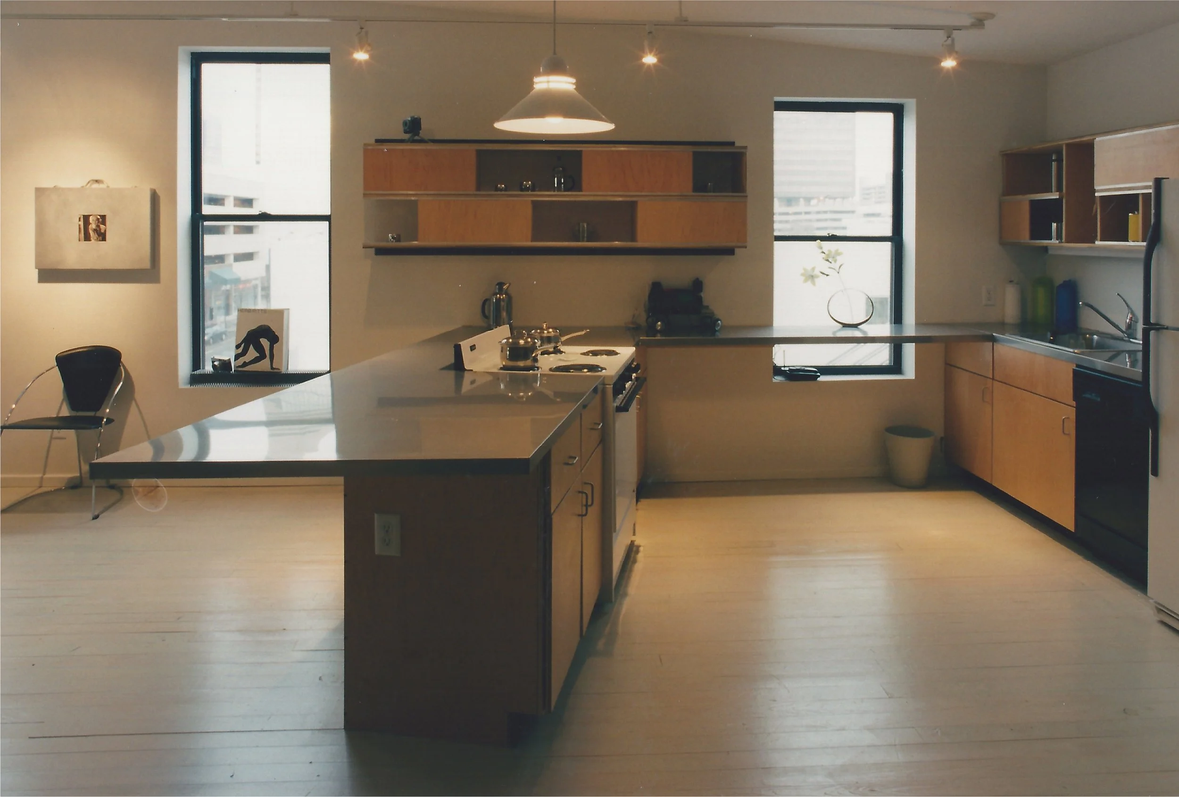
This project offered a unique opportunity in Columbus for several reasons: the location of residential units in the heart of downtown; the recovering and re-design of an existing building rather than a new development; and the lifestyle that large newly renovated loft apartments with substantial openness, flexibility, natural light and views of the cityscape provide.